
BEDS3
BATHS4 full
SQUARE FEET4,575
MLS#960202
STATUSActive
PROPERTY TYPEResidential - Single Family
SUBDIVISIONMeadowlands
SCHOOLFairborn
Property Description
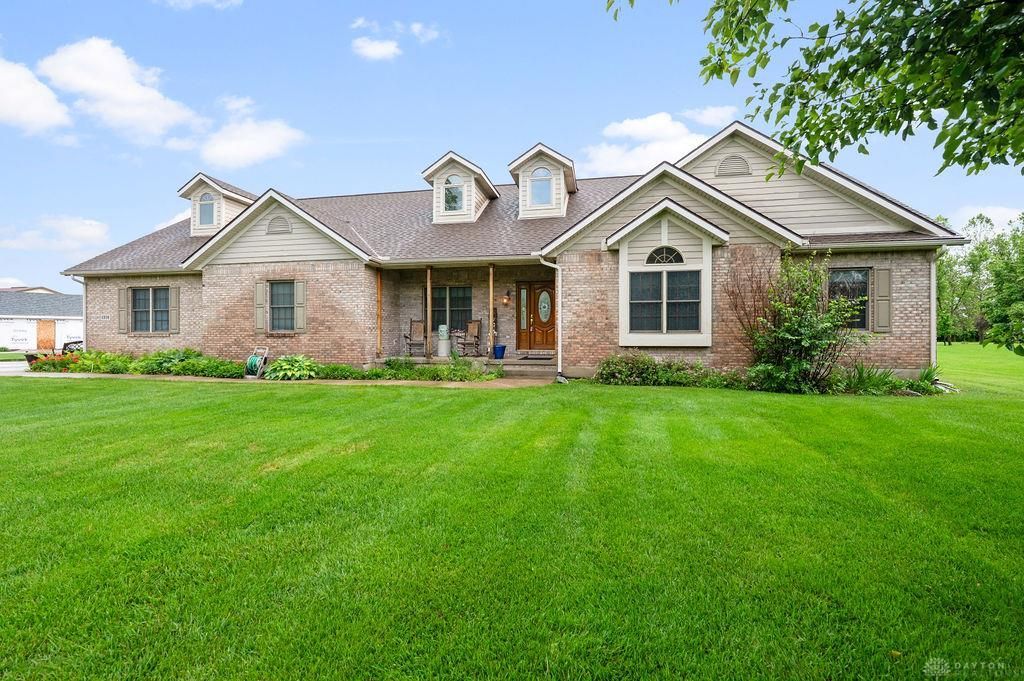
Defined by its rare 1.33-acre setting and full brick construction, this home sets the tone with its rich wood flooring, expansive acreage, and thoughtfully designed living spaces. Offering 3 bedrooms, 3 full bathrooms, and a finished lower level with flexible space for entertaining, recreation, guests, or a private home office. A true standout feature is the 4-car heated garage offering abundant parking, storage, and workspace options. Meticulously maintained with major recent improvements including a 2020 furnace, 2025 AC, newer roof, and newer garage doors, the property delivers both style and long-term peace of mind. The main living areas transition effortlessly to the outdoor entertaining space where a composite patio overlooks the scenic backyard and open green space. Adding even more versatility, the 24x30 pole barn with solid flooring provides exceptional storage, workshop potential, or hobby space. Combining luxury ranch living, functional updates, and a truly stunning setting, this property offers a rare opportunity to enjoy space, privacy, and convenience all in one.
Property Features
Property Type: Residential - Single Family
Basement: Yes
Cooling: Central
Heating: Natural Gas
Lot Size: 1.33 Acres
Stories: 1.0
Taxes: $7,079
Year Built: 2001
Feature Descriptions
Appliance Features: Dishwasher, Dryer, Microwave, Range, Refrigerator, Washer
Basement Features: Finished, Full, Unfinished
Exterior: Brick
Garage Features: 4 or More, Attached, Pole Barn
Outside Features: Porch
Utilities: Public Water, Sanitary Sewer
Room Sizes
Living Room: 22 X 18 Level - Main
Kitchen: 13 X 12 Level - Main
Dining Room: 15 X 12 Level - Main
Primary Bedroom: 18 X 14 Level - Main
Bedroom: 14 X 11 Level - Main
Bedroom: 15 X 12 Level - Main
Laundry: 7 X 7 Level - Main
Breakfast Room: 12 X 11 Level - Main
Rec Room: 55 X 17 Level - Basement
Other: 28 X 22 Level - Basement
Other: 17 X 6 Level - Basement
Other: 12 X 3 Level - Basement
Entry Room: 5 X 5 Level - Main
Family Room: 26 X 15 Level - Basement
Local Schools
School District: Fairborn
Listed By / Shown By
Listed By
Agency Name: Keller Williams Community Part
Agency Phone: (937) 530-4904
Shown By
Agent Name: Stacie Ward
Agent Phone: (740) 497-6436
Agency Title: Key Realty

Estimate Your Payment
Estimated Payment
$ 3,649.73 per month $2,908.17 Principal & Interest $589.92 Property Tax $151.64 Homeowner's Insurance
1316 Graceland Drive | MLS# 960202
This single family home located at 1316 Graceland Drive, Fairborn, OH 45324 is currently listed for sale with an asking price of $519,900. This property was built in 2001 and has 3 bedrooms and 4 full baths with 4575 sq. ft. Graceland Drive is located in the Meadowlands subdivision within the Fairborn school district. Search Meadowlands real estate on stacieward.ikeyrealty.com today.